1996 Red Robin Drive, Beavercreek Twp, OH 45385
- $575,000
- 4
- BD
- 3
- BA
- 4,628
- SqFt








- List Price
- $575,000
- Status
- ACTIVE
- Days on Market
- 7
- MLS#
- 965430
- Subtype
- Residential
- Style
- Ranch
- Year Built
- 2010
- Bedrooms
- 4
- Bathrooms
- 3
- Full Baths
- 3
- Living Area
- 4,628
- Lot Size
- 17,250
- Acres
- 0.40
- Subdivision
- Spring Mdws Sec 01
Property Description
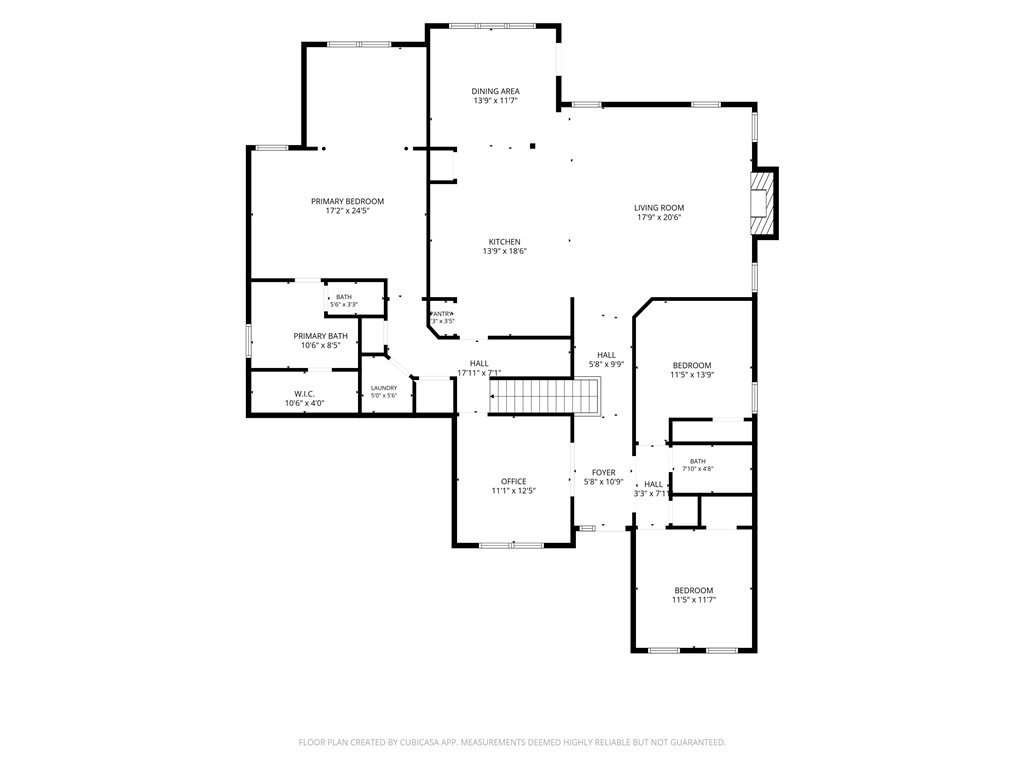
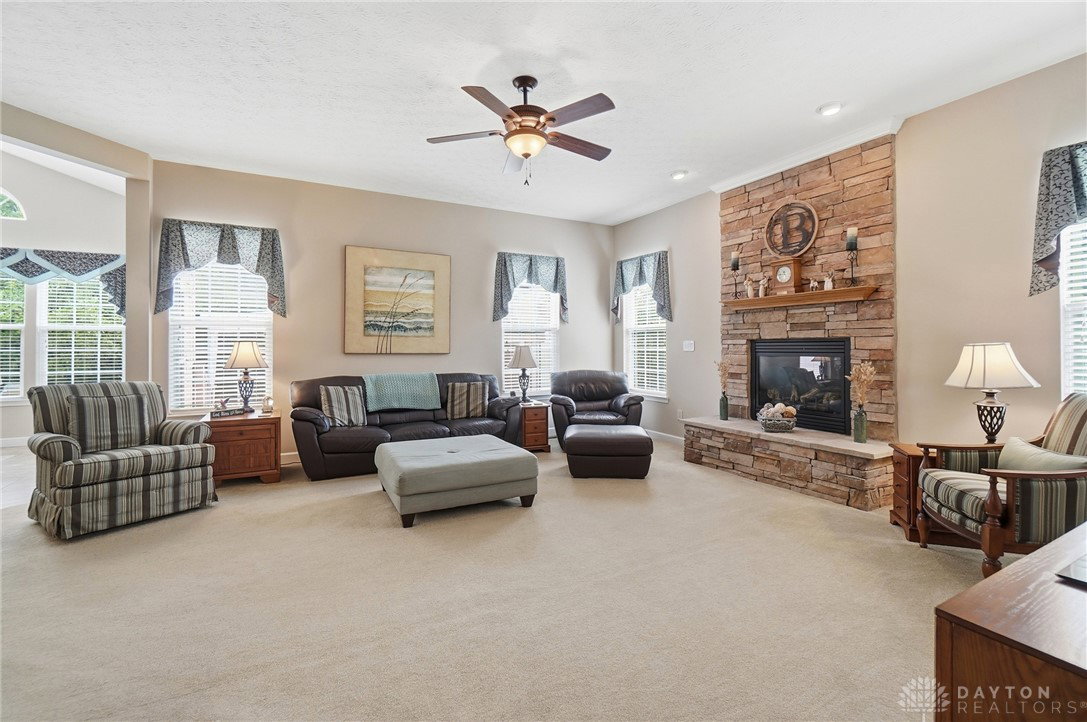
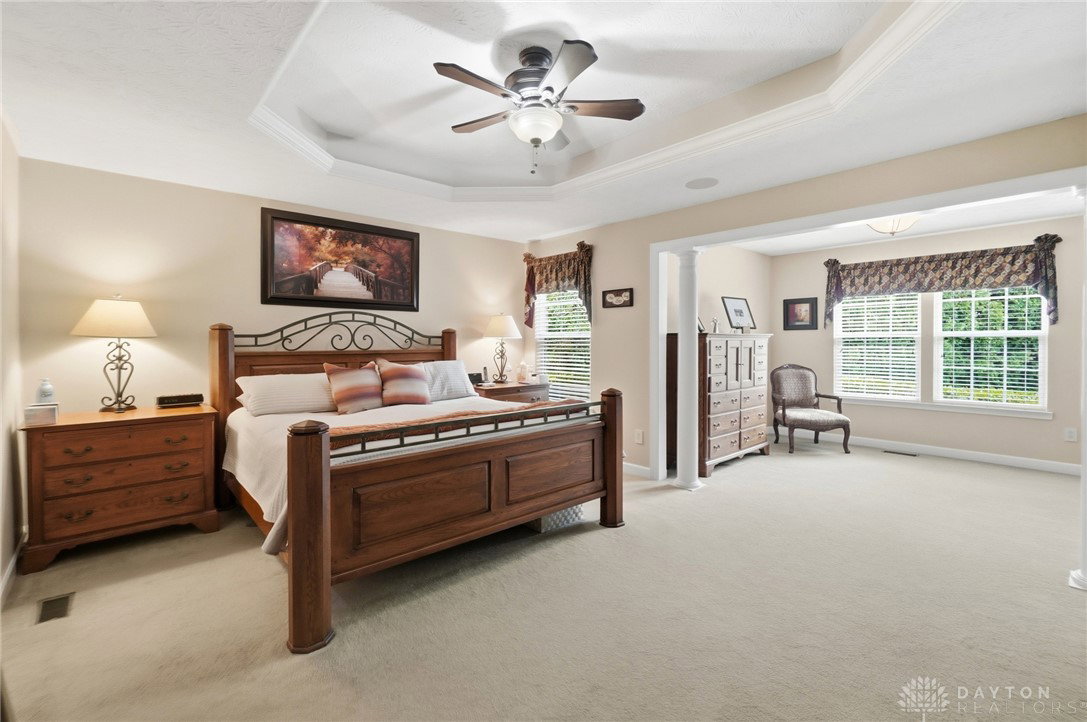
Exceptional Brick Ranch with Finished Lower Level in Beavercreek! Offering over 3,800 finished square feet (2,314 sq. ft. on the main level plus 1,500+ finished sq. ft. LL), this well maintained home delivers the perfect blend of luxury, convenience, and low-maintenance living on a beautifully landscaped .396-acre lot in the desirable Spring Meadows community within Beavercreek Local Schools. Designed for comfortable one-level living, the spacious ranch floor plan provides everyday convenience without sacrificing the space needed for entertaining, hobbies, guests, or exceptional storage. Inside, you'll find vaulted ceilings, crown molding, a formal dining room, and an inviting great room centered around a stunning stone gas fireplace. The open kitchen is designed for gathering with granite countertops, 42-inch variable-height wood cabinetry, stainless steel appliances, pantry, appliance garage, abundant prep space, and generous countertop seating overlooking the main living area. The oversized primary bedroom suite is a true retreat featuring a sitting area, recessed tray ceiling, walk-in closet, and luxurious bath with decorator tile, dual vanity, soaking tub, and separate shower. A private study near the entry creates an ideal home office, while the first-floor laundry is right inside close to the 3-car side-entry garage for security. The pro fin basement is ideal for entertaining with an expansive rec room, custom built-ins, wet bar with bar seating, media area, additional bedroom, full bath, exercise room, & Whole House Speaker System. The insulated garage features epoxy flooring, built-in cabinetry, workshop space, and room for projects or hobbies. Relax outdoors on the rear deck overlooking a custom brick paver patio with pergola, offering a private setting with minimal upkeep. (PLUS: Generator, Irrigation system, Water Purifier & Softener).Just minutes from The Greene Town Center, Fairfield Commons, Wright-Patterson Air Force Base, Kettering Health
Additional Information
- Interior Features
- Wet Bar, Ceiling Fan(s), Cathedral Ceiling(s), Granite Counters, High Speed Internet, Kitchen/Family Room Combo, Pantry, Vaulted Ceiling(s), Bar, Walk-In Closet(s)
- Exterior Features
- Patio, Storage
- HOA Fee
- $325
- Property Description
- Ranch
- Zoning
- Residential
- Appliances
- Dishwasher, Disposal, Microwave, Range, Refrigerator, Gas Water Heater
- Heating
- Forced Air, Natural Gas
- Air Conditioning
- Central Air
- Stories
- 1
- Levels
- One
- Garage Spaces
- 3.0
- School District
- Beavercreek
Mortgage Calculator
Courtesy of Wendi J Sheets and eXp Realty

The data relating to real estate for sale on this website comes in part from the Broker Reciprocity program of the Dayton Area Board of Realtors® MLS IDX Database. Real estate listings from the Dayton Area Board of Realtors® MLS IDX Database held by brokerage firms other than Mark Ryan Group RE/MAX Victory + Affiliates are marked with the IDX logo and are provided by the Dayton Area Board of Realtors® MLS IDX Database. Information is provided for consumers' personal, non-commercial use and may not be used for any purpose other than to identify prospective properties consumers may be interested in. Copyright© 2026 Dayton Area Board of Realtors®