5500 Utica Road, Waynesville, OH 45068
- $550,000
- 3
- BD
- 3
- BA
- 2,221
- SqFt




- List Price
- $550,000
- Status
- ACTIVE
- Days on Market
- 2
- MLS#
- 965568
- Subtype
- Residential
- Year Built
- 1977
- Bedrooms
- 3
- Bathrooms
- 3
- Full Baths
- 2
- Half Baths
- 1
- Living Area
- 2,221
- Lot Size
- 232,741
- Acres
- 5.34
Property Description
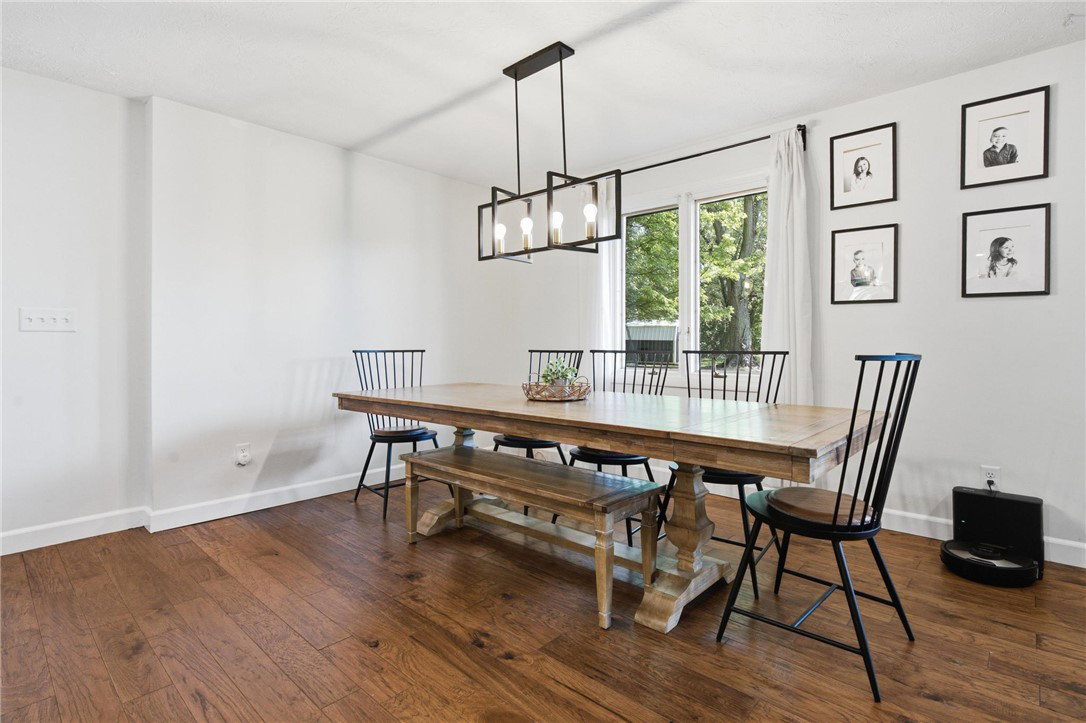
Welcome to 5500 Utica Road, offering approximately 2,200 square feet of living space, a 1,152-square-foot outbuilding, and 5.34 acres in Springboro School District. This extensively updated three-bedroom, two-and-a-half-bath home features an open-concept main living area, a spacious living room, and an additional living space that offers flexibility for entertaining, a home office, recreation, or everyday use. The main level also includes a dedicated laundry room and powder room. Upstairs are three bedrooms, two full bathrooms, and a spacious primary bedroom with a large walk-in closet. The property has been upgraded inside and out, including new roofs on both the home and outbuilding, an asphalt driveway, an upgraded electrical panel, a water heater installed in 2024, whole-house UV water filtration, and a reverse-osmosis drinking-water system. Outside, enjoy a covered patio, two storage sheds, and the large outbuilding with a concrete pad previously used for camper storage. The property is equipped with 30-amp and 50-amp RV electrical hookups, along with a dedicated RV sewer connection tied into the septic system. An assumable VA loan at approximately 3% may be available to a qualified VA-eligible buyer who can substitute entitlement, subject to lender and VA approval.
Additional Information
- Interior Features
- Ceiling Fan(s), High Speed Internet, Kitchen Island, Kitchen/Family Room Combo, Quartz Counters, Remodeled, Solid Surface Counters, Walk-In Closet(s)
- Exterior Features
- Fence, Propane Tank - Leased
- Zoning
- Residential
- Appliances
- Cooktop, Dishwasher, Microwave, Refrigerator, Gas Water Heater
- Heating
- Forced Air
- Air Conditioning
- Central Air
- Levels
- Two and One Half
- Foundation
- Cellar
- Garage Spaces
- 4.0
- School District
- Springboro
Mortgage Calculator
Courtesy of Leigh Hart and Keller Williams Community Part

The data relating to real estate for sale on this website comes in part from the Broker Reciprocity program of the Dayton Area Board of Realtors® MLS IDX Database. Real estate listings from the Dayton Area Board of Realtors® MLS IDX Database held by brokerage firms other than Mark Ryan Group RE/MAX Victory + Affiliates are marked with the IDX logo and are provided by the Dayton Area Board of Realtors® MLS IDX Database. Information is provided for consumers' personal, non-commercial use and may not be used for any purpose other than to identify prospective properties consumers may be interested in. Copyright© 2026 Dayton Area Board of Realtors®