750 Pine Needles Drive, Washington Twp, OH 45458
- $249,999
- 3
- BD
- 2
- BA
- 1,681
- SqFt






- List Price
- $249,999
- Status
- ACTIVE
- Days on Market
- 7
- MLS#
- 965737
- Subtype
- Residential
- Style
- Ranch
- Year Built
- 1983
- Bedrooms
- 3
- Bathrooms
- 2
- Full Baths
- 2
- Living Area
- 1,681
- Subdivision
- Pinehurst Condo
Property Description
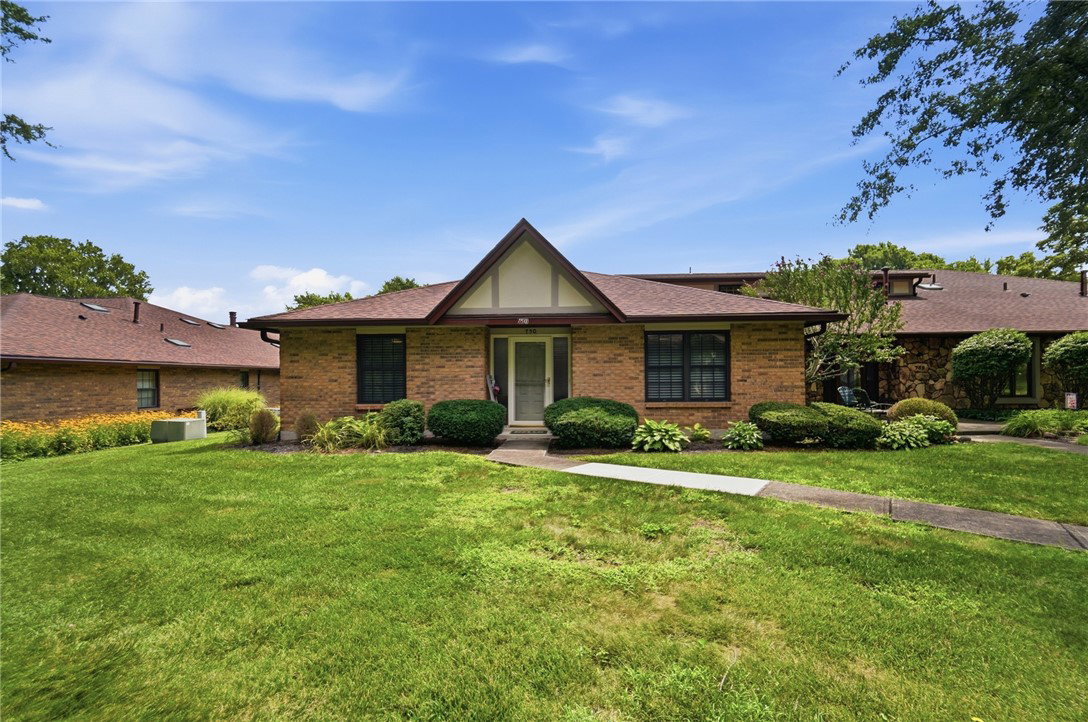
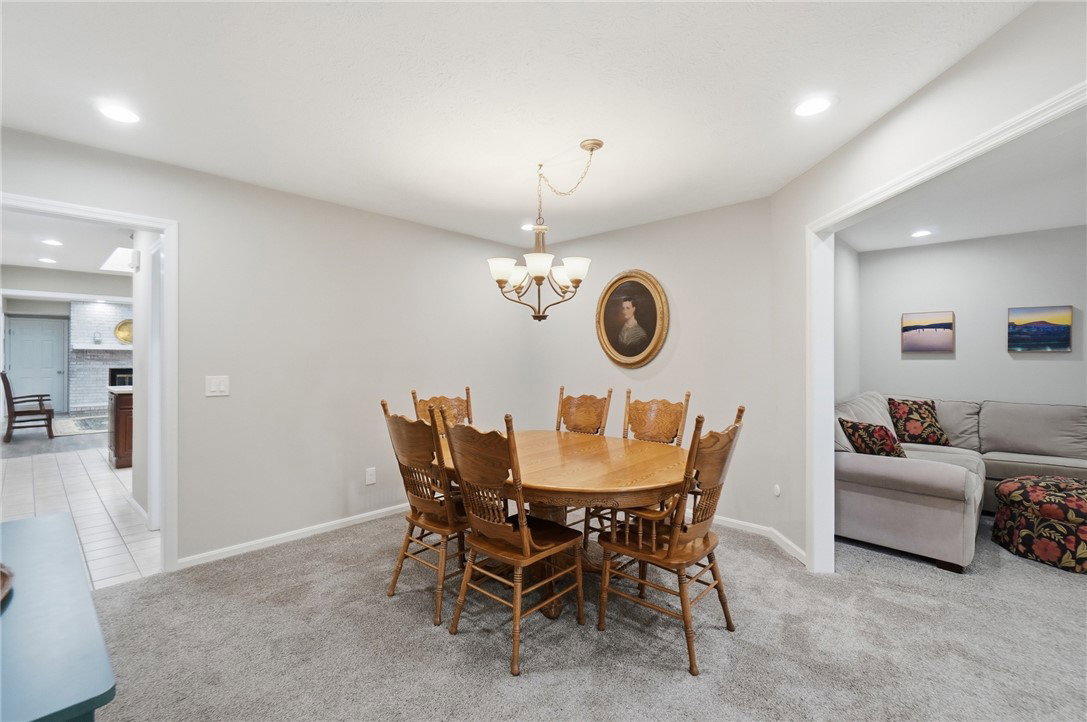
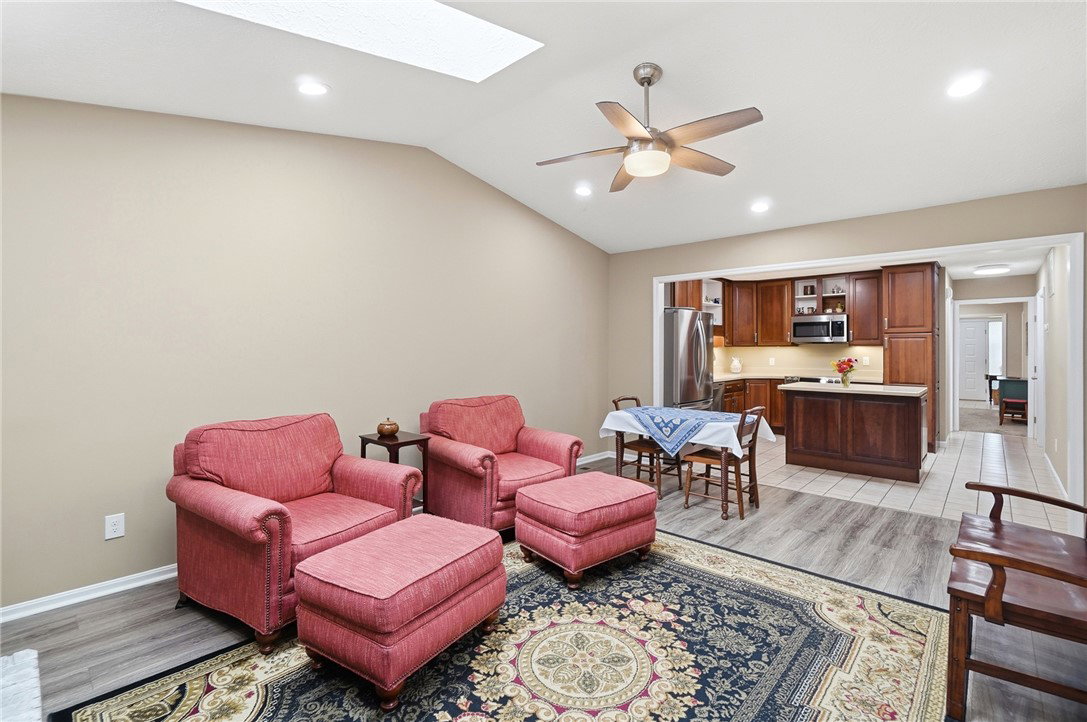
Pristine 3 bedroom, 2 bath ranch condo ideally located at Pinehurst has been impeccably maintained with many updates. You will be impressed the moment you step inside the welcoming foyer with durable tile flooring and abundant natural light, flowing into a comfortable living area. This space boasts plush carpeting, a cozy brick fireplace, and vaulted ceilings with skylights and ceiling fans, creating an airy and bright atmosphere. The seamless transition leads to a well-lit dining area, illuminated by a classic chandelier, ideal for entertaining. The well-appointed kitchen is a chef's delight, featuring an abundance of Cherry cabinetry, pristine Corian countertops, a practical kitchen island, and modern stainless steel appliances. An open-concept design connects the kitchen to the family room highlighted by vaulted ceiling, skylights and accented by a fireplace, enhancing the flow of daily life. Enclosed patio/study with a skylight and access to patio. This condominium includes three spacious bedrooms and two full bathrooms, offering ample private retreats. Bedrooms feature plush carpeting and ceiling fans for comfort. The bathrooms are well-appointed, with the updated primary bath offering a double vanity and walk-in shower. A dedicated laundry room with a washer and dryer and convenient upper cabinetry adds to the home's practicality. The oversized attached 2.5-car garage provides ample storage and utility space. Recent updates include: exterior paint (2025) roofing shingles, skylights, refrigerator (2024), Carrier HVAC system (2023), microwave (2021). Outdoor living is equally appealing with a private, sun-dappled patio, perfect for quiet relaxation. Residents also enjoy access to remarkable community amenities, including an inground pool and tennis courts, providing endless opportunities for recreation and socializing. HOA includes: Pool, Tennis, Clubhouse, landscaping, snow removal, water, trash removal, and hazard insurance for the exterior! Must See!
Additional Information
- Interior Features
- Ceiling Fan(s), Kitchen Island, Kitchen/Family Room Combo, Remodeled, Solid Surface Counters, Vaulted Ceiling(s), Walk-In Closet(s)
- Exterior Features
- Patio
- HOA Fee
- $496
- Property Description
- Ranch
- Zoning
- Residential
- Appliances
- Dryer, Dishwasher, Disposal, Microwave, Range, Refrigerator, Washer, Gas Water Heater
- Heating
- Forced Air, Natural Gas
- Air Conditioning
- Central Air
- Stories
- 1
- Levels
- One
- Foundation
- Slab
- Garage Spaces
- 2.0
- School District
- Centerville
Mortgage Calculator
Courtesy of Tony Johnson and Coldwell Banker Heritage

The data relating to real estate for sale on this website comes in part from the Broker Reciprocity program of the Dayton Area Board of Realtors® MLS IDX Database. Real estate listings from the Dayton Area Board of Realtors® MLS IDX Database held by brokerage firms other than Mark Ryan Group RE/MAX Victory + Affiliates are marked with the IDX logo and are provided by the Dayton Area Board of Realtors® MLS IDX Database. Information is provided for consumers' personal, non-commercial use and may not be used for any purpose other than to identify prospective properties consumers may be interested in. Copyright© 2026 Dayton Area Board of Realtors®