7005 Park Vista Road, Englewood, OH 45322
- $269,000
- 4
- BD
- 3
- BA
- 1,848
- SqFt










- List Price
- $269,000
- Status
- ACTIVE
- Days on Market
- 4
- MLS#
- 965759
- Subtype
- Residential
- Year Built
- 1972
- Bedrooms
- 4
- Bathrooms
- 3
- Full Baths
- 2
- Half Baths
- 1
- Living Area
- 1,848
- Lot Size
- 10,454
- Acres
- 0.24
- Subdivision
- Englewood Hills
Property Description
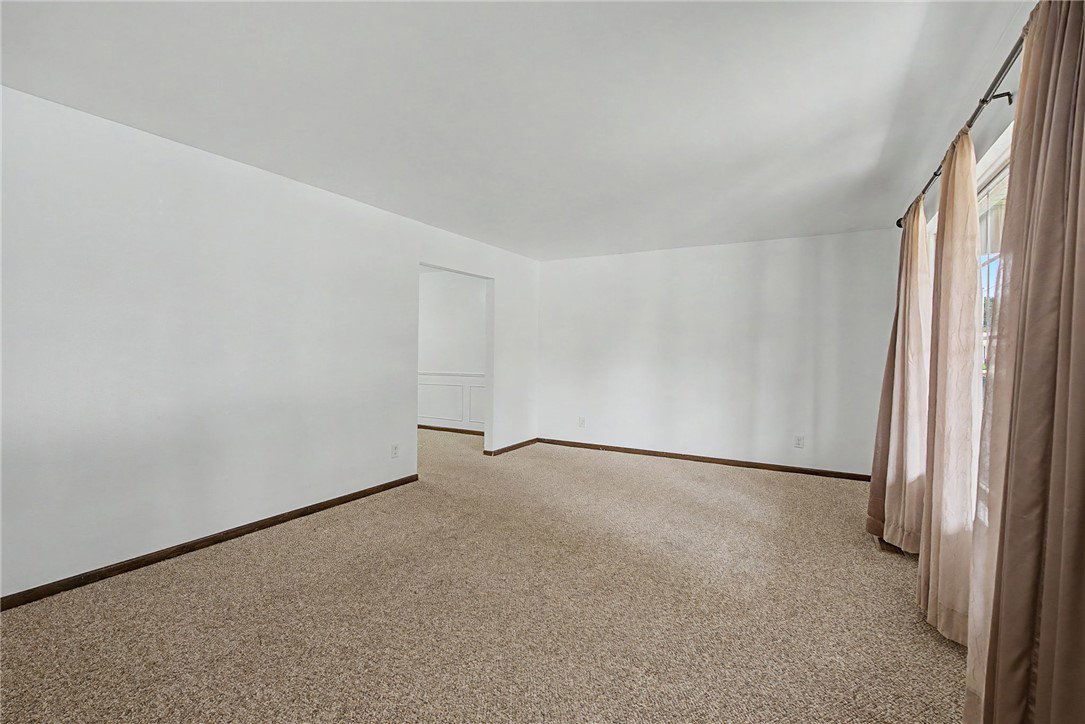
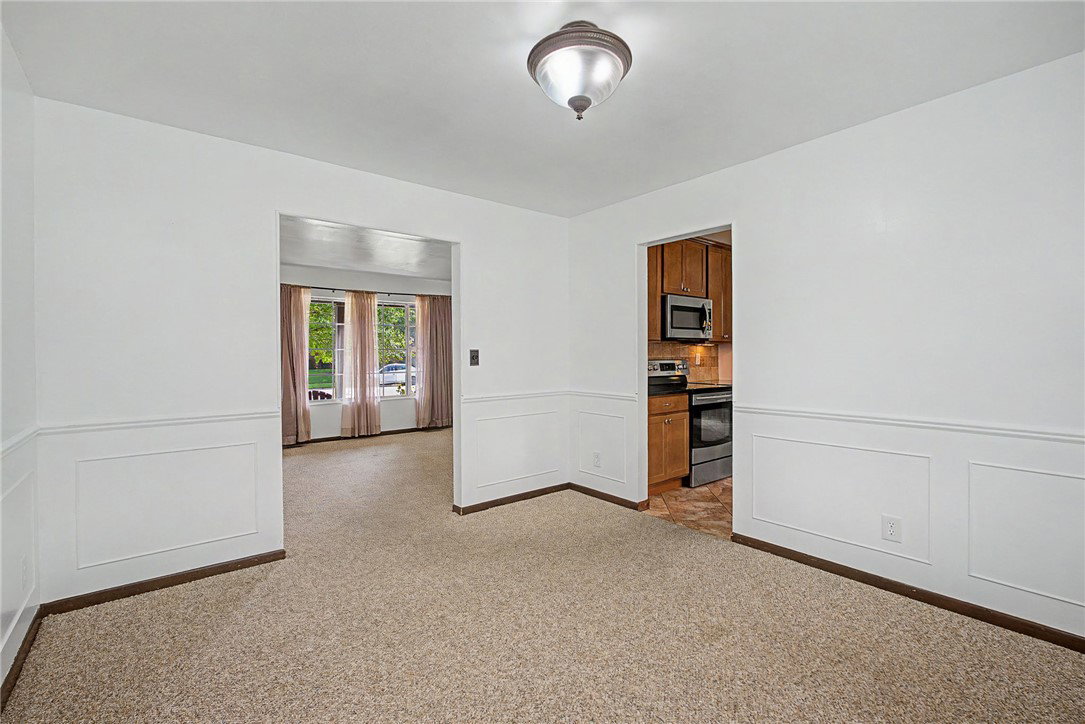
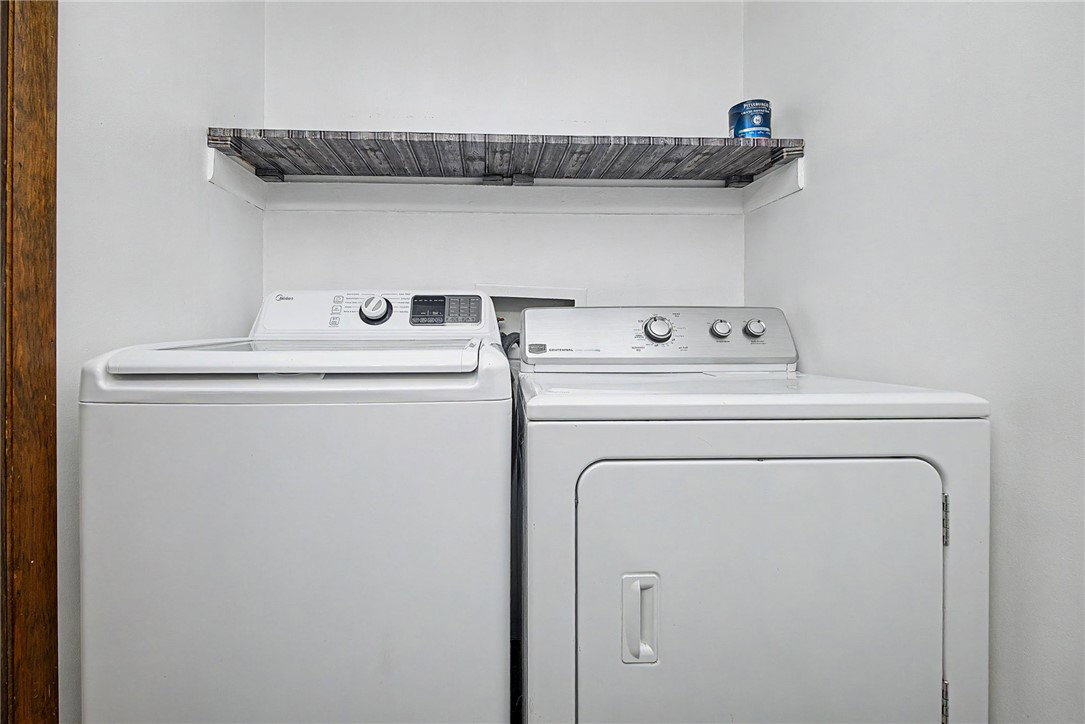
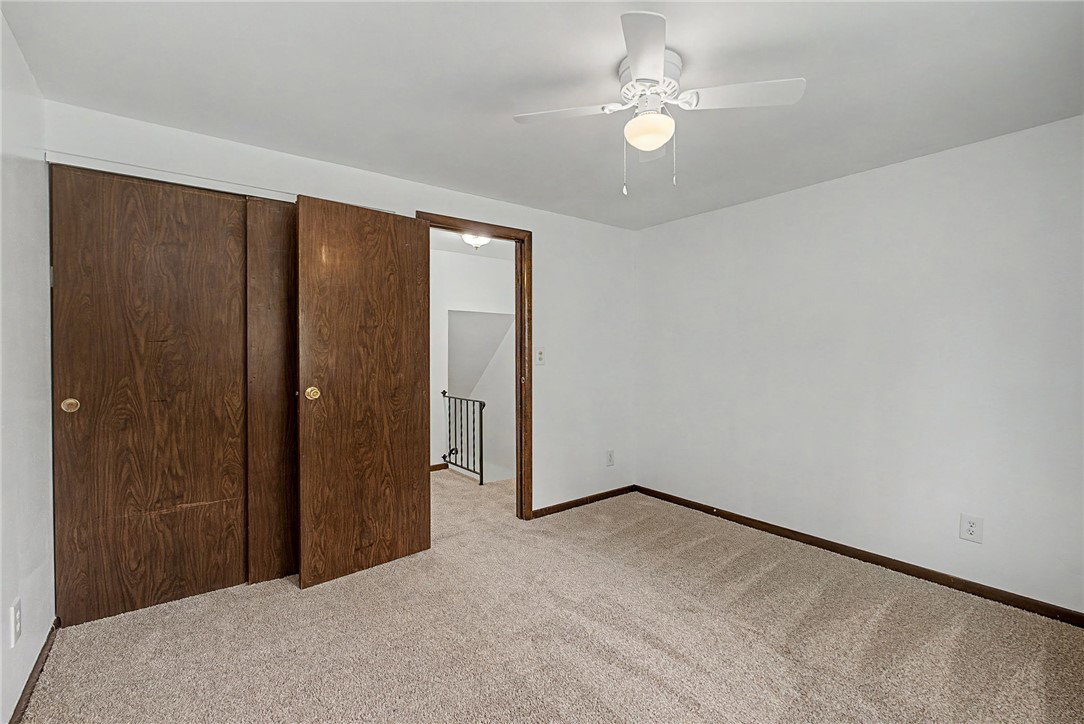
Welcome home to 7005 Park Vista Rd! This beautifully maintained two-story home offers great curb appeal with a charming covered front porch, making it the perfect place to enjoy your morning coffee or unwind in the evening. Inside, you’ll find a spacious and functional floor plan featuring 4 bedrooms, 2.5 bathrooms, and multiple living spaces, including a welcoming living room, dining room, and cozy family room. The updated kitchen is designed for both everyday living and entertaining, featuring granite countertops, stainless steel appliances, soft-close drawers, plus a newer dishwasher and microwave. The first floor also features a convenient half bath with a combined laundry room, adding to the home’s functional layout. Upstairs, brand-new carpet extends throughout all four generously sized bedrooms, each offering ample closet space. The spacious primary suite serves as a private retreat with an ensuite bathroom, and the second full bath is conveniently located to serve the remaining bedrooms. The oversized two-car garage provides plenty of space for parking, storage, and all your organizational needs. Step outside and enjoy your own backyard oasis featuring a covered paver patio and fire pit-perfect for entertaining guests, relaxing with family, or enjoying evenings outdoors. This move-in-ready home has everything you’ve been looking for!
Additional Information
- Interior Features
- Granite Counters, Kitchen Island, Kitchen/Family Room Combo
- Exterior Features
- Fence, Patio, Storage
- Zoning
- Residential
- Appliances
- Dryer, Dishwasher, Disposal, Microwave, Range, Refrigerator, Washer
- Heating
- Natural Gas
- Air Conditioning
- Central Air
- Stories
- 2
- Levels
- Two
- Foundation
- Slab
- Garage Spaces
- 2.0
- School District
- Northmont
Mortgage Calculator
Courtesy of Megan Solomon and Reign Realty

The data relating to real estate for sale on this website comes in part from the Broker Reciprocity program of the Dayton Area Board of Realtors® MLS IDX Database. Real estate listings from the Dayton Area Board of Realtors® MLS IDX Database held by brokerage firms other than Mark Ryan Group RE/MAX Victory + Affiliates are marked with the IDX logo and are provided by the Dayton Area Board of Realtors® MLS IDX Database. Information is provided for consumers' personal, non-commercial use and may not be used for any purpose other than to identify prospective properties consumers may be interested in. Copyright© 2026 Dayton Area Board of Realtors®