303 E Whipp Road, Washington Twp, OH 45459
- $485,000
- 3
- BD
- 4
- BA
- 3,162
- SqFt




- List Price
- $485,000
- Status
- ACTIVE
- Days on Market
- 1
- MLS#
- 965898
- Subtype
- Residential
- Style
- Bi-Level
- Year Built
- 1978
- Bedrooms
- 3
- Bathrooms
- 4
- Full Baths
- 2
- Half Baths
- 2
- Living Area
- 3,162
- Lot Size
- 35,719
- Acres
- 0.82
- Subdivision
- Mrs
Property Description
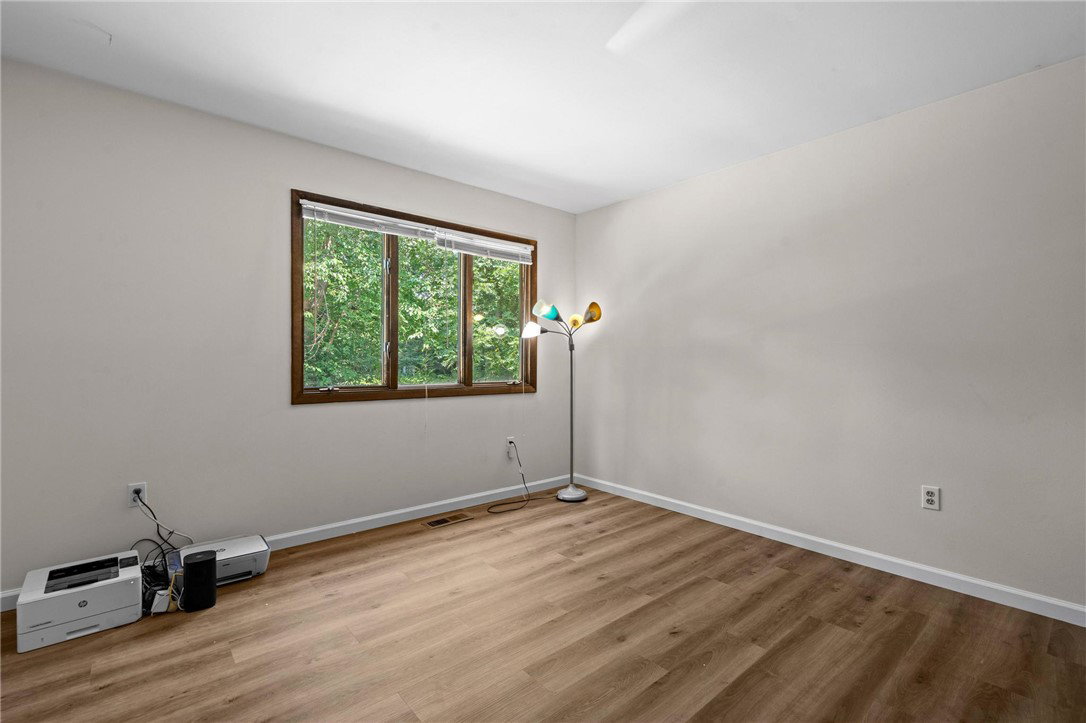
With over 3,100 square feet of living space on a private, wooded .80-acre lot, this one-of-a-kind mid-century modern Washington Township home delivers the space, privacy, and move-in condition today's buyers are searching for. Step inside to a neutral palette with fresh paint, new vinyl plank flooring, an abundance of windows for natural light, and a unique floorplan. A spacious entry with a front closet leads past a front office with corner windows and great natural light, flowing into the main level. The kitchen features new granite counters, an island, a pantry, recessed lighting, and a breakfast room, plus a front dining room filled with even more natural light. The family room sits just off the kitchen and flows into an all-season sunroom with shiplap detail, a vaulted ceiling, and a glass slider to the patio and backyard. The primary suite overlooks the back patio and offers roomy proportions, double closets, and an en-suite bath with a make-up vanity. Two additional bedrooms, a hall closet, a full hall bath with linen closet, and a half bath complete the main floor, with easy access to the new back deck from the bedroom area. The finished lower level features new carpeting and is ideal for entertaining, with a wet bar, rec room, and half bath. A spacious laundry room off the garage adds even more storage, and the two-car garage offers ample room for a workshop or additional storage. Exterior painted 2025. Centerville schools / Washington Twp tax district. This home has so much potential — come see it today!
Additional Information
- Interior Features
- Wet Bar, Granite Counters, Kitchen Island, Kitchen/Family Room Combo, Pantry, Vaulted Ceiling(s), Bar
- Exterior Features
- Deck, Patio
- Property Description
- Bi-Level
- Zoning
- Residential
- Appliances
- Dishwasher, Range, Refrigerator, Water Softener, Electric Water Heater
- Heating
- Electric
- Air Conditioning
- Central Air
- Levels
- Multi/Split
- Garage Spaces
- 2.0
- School District
- Centerville
Mortgage Calculator
Courtesy of Mark G Rosko and Keller Williams Community Part

The data relating to real estate for sale on this website comes in part from the Broker Reciprocity program of the Dayton Area Board of Realtors® MLS IDX Database. Real estate listings from the Dayton Area Board of Realtors® MLS IDX Database held by brokerage firms other than Mark Ryan Group RE/MAX Victory + Affiliates are marked with the IDX logo and are provided by the Dayton Area Board of Realtors® MLS IDX Database. Information is provided for consumers' personal, non-commercial use and may not be used for any purpose other than to identify prospective properties consumers may be interested in. Copyright© 2026 Dayton Area Board of Realtors®