Share this with your friends


937.353.4600
Mark Ryan Group RE/MAX Victory + Affiliates
2064 Wilmington Road, Cedarville Twp, OH 45314
- $649,900
- 5
- BD
- 4
- BA
- 2,894
- SqFt




- List Price
- $649,900
- Status
- ACTIVE
- Days on Market
- 92
- Price Change
- ▼ $10,000 1788898269
- MLS#
- 963955
- Subtype
- Residential
- Year Built
- 1997
- Bedrooms
- 5
- Bathrooms
- 4
- Full Baths
- 3
- Half Baths
- 1
- Living Area
- 2,894
- Lot Size
- 89,472
- Acres
- 2.05
- Subdivision
- Military Surv #4367
Property Description
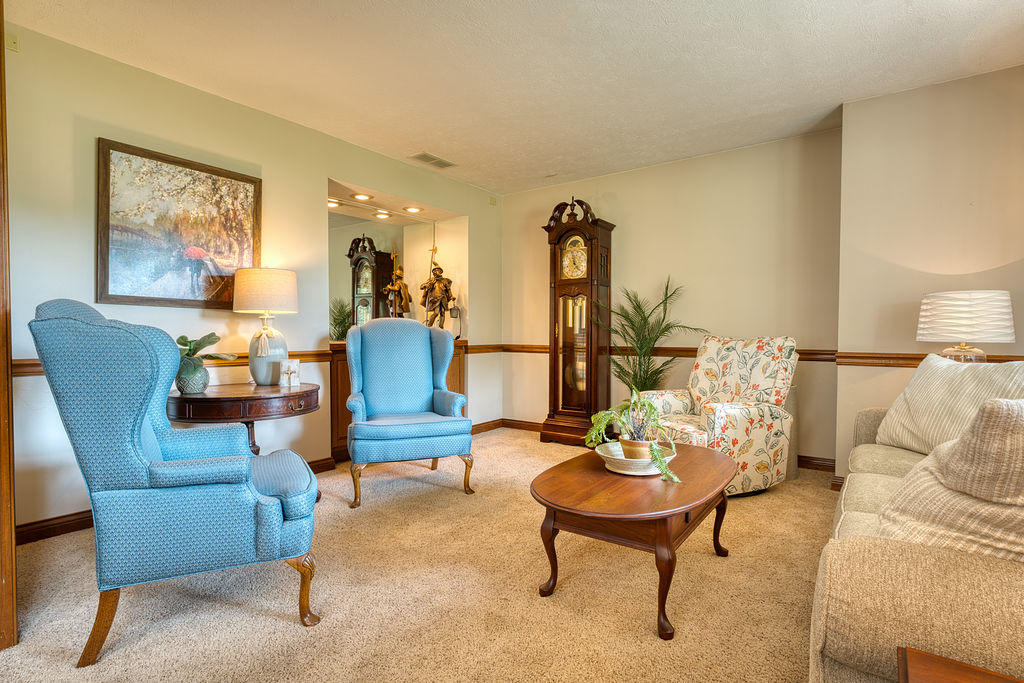
This beautifully maintained Brentwood Builders two-story home, constructed of brick and wood siding, stands on two parcels totaling nearly three acres just outside the city limits. A classic facade, mature trees, and a welcoming covered front porch introduce the serene property. Practical exterior amenities include a driveway, a garage, and a Generac whole-house generator for convenience. Step through the elegant front door with wood frames into a welcoming foyer illuminated by a chandelier, featuring carpeted flooring, wooden trim, and a wooden staircase. The main level offers a formal living room and a dining room with a graceful chandelier. A well-appointed kitchen is equipped with natural wood cabinetry, a kitchen island, a pantry, and a full suite of appliances including a range, refrigerator, microwave, and dishwasher. The kitchen connects to a breakfast nook featuring a bay window, and opens to a family room anchored by a wood-burning stone fireplace. Designed with absolute flexibility in mind, this home features five bedrooms and three and a half bathrooms. The configuration includes two primary suites, with one conveniently located on the main level and another upstairs. The primary bathrooms offer features such as a double vanity with individual sinks, a jetted tub, a standalone shower, and a built-in soaking tub. Ceiling fans are installed in several bedrooms and the quiet office space. A functional laundry space with upper cabinetry, a washer, and a dryer completes the interior. Outside, a private concrete patio offers a tranquil outdoor retreat amidst lush greenery and an expansive backyard lawn. This private setting provides easy access to local shopping areas and attractions. Lovingly cared for by only two owners, this spacious home is ready for its next chapter. Schedule a tour to experience this property in person.
Additional Information
- Interior Features
- Ceiling Fan(s), Jetted Tub, Kitchen Island, Pantry, Walk-In Closet(s)
- Zoning
- Residential
- Appliances
- Dishwasher, Disposal, Microwave, Range, Refrigerator
- Heating
- Natural Gas
- Air Conditioning
- Central Air
- Stories
- 2
- Levels
- Two
- Foundation
- Slab
- Garage Spaces
- 3.0
- School District
- Cedar Cliff
Mortgage Calculator
Courtesy of Carol J Bliss and Keller Williams Community Part

The data relating to real estate for sale on this website comes in part from the Broker Reciprocity program of the Dayton Area Board of Realtors® MLS IDX Database. Real estate listings from the Dayton Area Board of Realtors® MLS IDX Database held by brokerage firms other than Mark Ryan Group RE/MAX Victory + Affiliates are marked with the IDX logo and are provided by the Dayton Area Board of Realtors® MLS IDX Database. Information is provided for consumers' personal, non-commercial use and may not be used for any purpose other than to identify prospective properties consumers may be interested in. Copyright© 2026 Dayton Area Board of Realtors®