6800 Cranford Drive, Washington Twp, OH 45459
- $445,500
- 4
- BD
- 3
- BA
- 2,493
- SqFt




- List Price
- $445,500
- Status
- ACTIVE
- Days on Market
- 49
- Price Change
- ▼ $14,000 1787287954
- MLS#
- 965263
- Subtype
- Residential
- Style
- Ranch
- Year Built
- 1966
- Bedrooms
- 4
- Bathrooms
- 3
- Full Baths
- 2
- Half Baths
- 1
- Living Area
- 2,493
- Lot Size
- 27,007
- Acres
- 0.62
- Subdivision
- Normandy Farms
Property Description
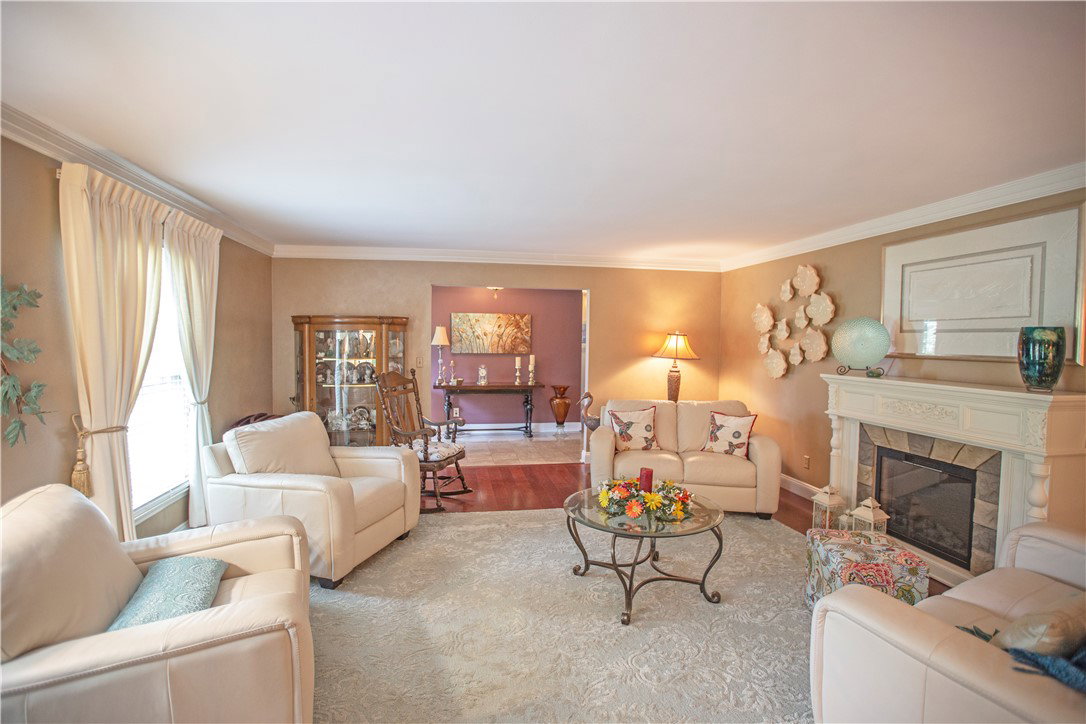
Welcome to this beautiful 1-story ranch, where timeless charm, exceptional space, and an unbeatable location come together in one of Washington Township's most desirable communities, served by the award-winning City of Centerville. From the moment you arrive, you'll appreciate the home's impressive curb appeal, situated on over a half-acre lot. Step inside where you are immediately greeted by hardwood flooring that flows throughout the main level. The expansive front living room offers oversized windows that flood the space with natural light and a beautiful electric fireplace serving as its centerpiece. The formal dining room features an elegant chandelier and ample room for a large dining table or beverage station. The in-law suite is filled with natural light from three floor-to-ceiling glass panels with access to the back patio and a convenient half bath. The kitchen opens up to the family room and offers ample cabinetry, quality appliances, breakfast bar seating, a double-door pantry, and room for a breakfast table. The family room features a gas fireplace and three floor-to-ceiling glass panels with patio access. The primary suite features a walk-in closet and an ensuite bathroom with separate vanities, a private commode, a walk-in tiled shower, a garden tub, and multiple closets for storage. Two additional bedrooms each offer double-door closets, with one bedroom recently updated with new carpeting. The expansive paver patio is highlighted by a large hardtop gazebo, providing ample space for multiple outdoor seating arrangements, dining, and grilling. Beyond the patio, the oversized backyard offers endless green space as well as an underground storm shelter.
Additional Information
- Interior Features
- Ceiling Fan(s), Kitchen/Family Room Combo, Pantry, Walk-In Closet(s)
- Exterior Features
- Patio, Storage
- Property Description
- Ranch
- Zoning
- Residential
- Appliances
- Built-In Oven, Cooktop, Dishwasher, Gas Water Heater
- Heating
- Forced Air, Natural Gas
- Air Conditioning
- Central Air
- Stories
- 1
- Levels
- One
- Foundation
- Slab
- Garage Spaces
- 2.0
- School District
- Centerville
Mortgage Calculator
Courtesy of Thomas E Bechtel CRB and Bechtel Realty

The data relating to real estate for sale on this website comes in part from the Broker Reciprocity program of the Dayton Area Board of Realtors® MLS IDX Database. Real estate listings from the Dayton Area Board of Realtors® MLS IDX Database held by brokerage firms other than Mark Ryan Group RE/MAX Victory + Affiliates are marked with the IDX logo and are provided by the Dayton Area Board of Realtors® MLS IDX Database. Information is provided for consumers' personal, non-commercial use and may not be used for any purpose other than to identify prospective properties consumers may be interested in. Copyright© 2026 Dayton Area Board of Realtors®